
Salon Interior Design That Works: Layout, Lighting and Privacy
WAJ Team
September 10, 2026
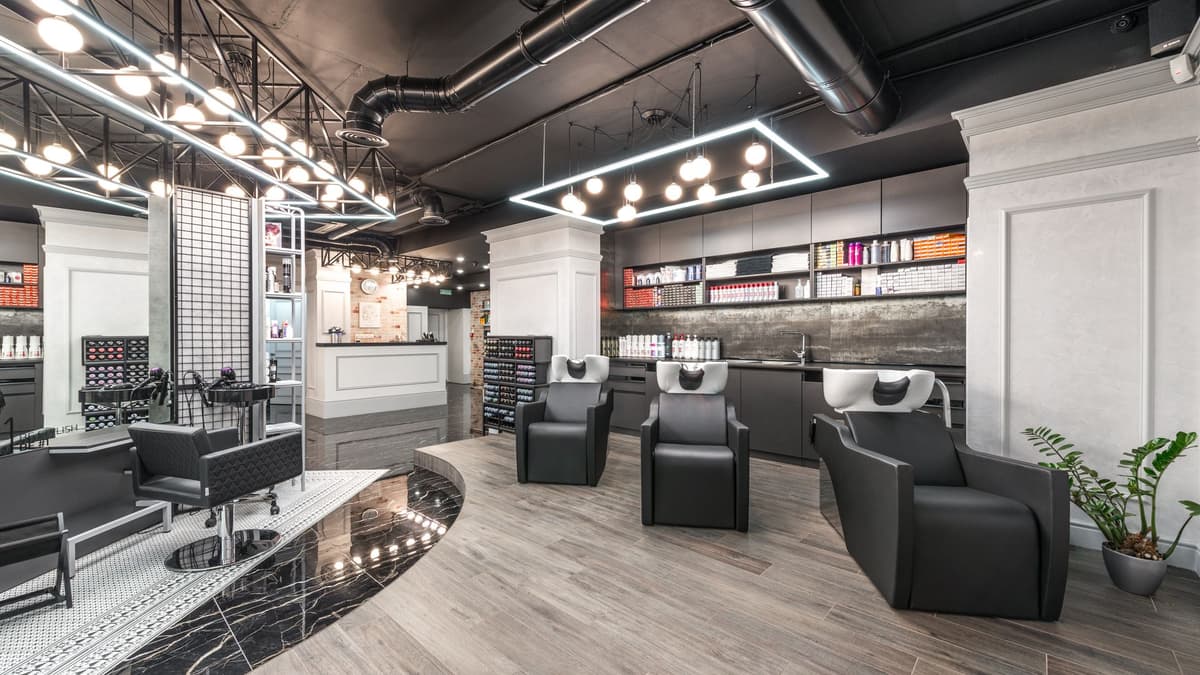
Good salon interior design starts with how people and products move through the space, not with the mood board. Plan the route from the front door to reception, to the chair, to the wash basin and back, then fix lighting, ventilation, privacy, power and plumbing before you spend on finishes. Get those right and almost any style will look good. Get them wrong and the prettiest salon in the mall will still feel cramped by Thursday evening.
The Gulf salons that work best rarely look the most expensive. They have a reception that sees the door, a wash area without a queue, and light that tells the truth about colour.
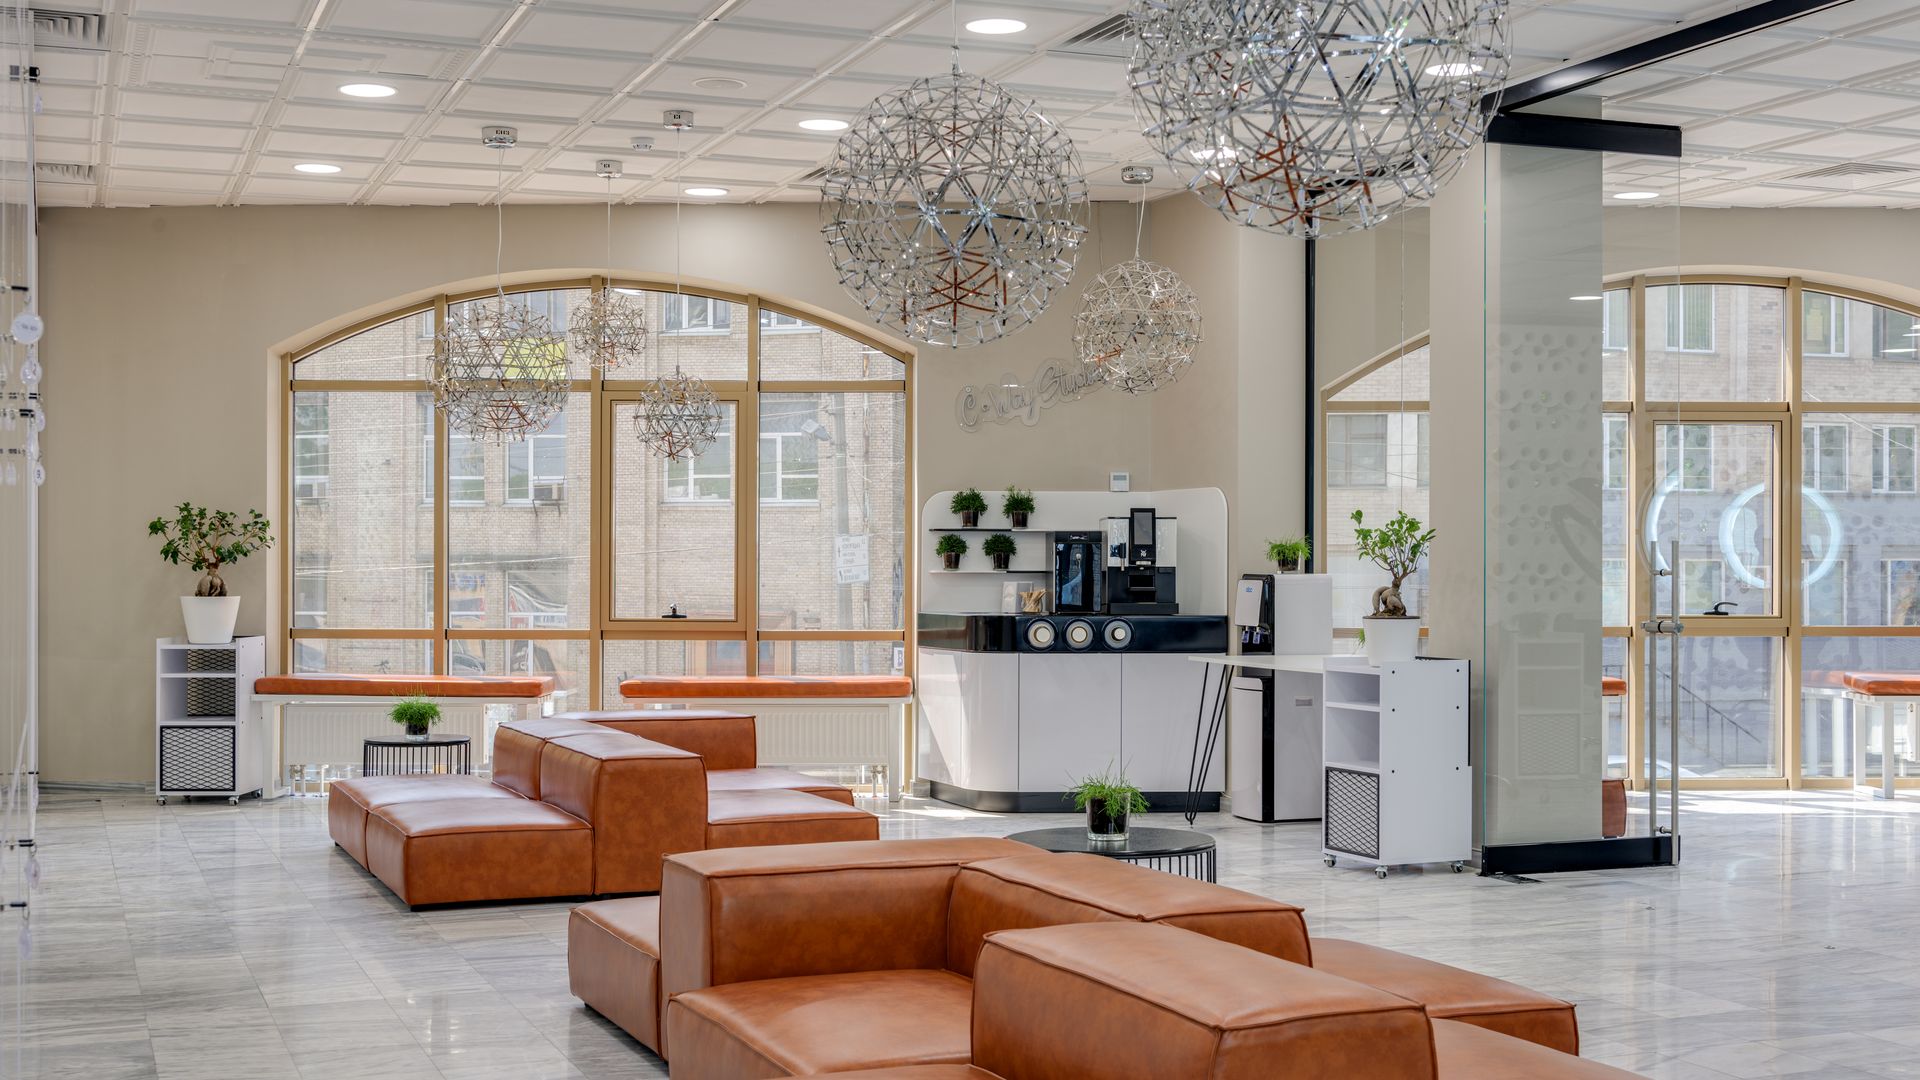
Start with flow: reception and waiting area
Reception is the control tower. From the desk, the receptionist should see the entrance, the waiting area and ideally the start of the floor, so nobody walks in unseen.
- Put the desk near the door, not in it. Clients need a step or two to arrive and be welcomed without blocking the next person.
- Keep the waiting area small. If clients wait long, fix the booking calendar, not the sofa count.
- Plan the payment point. POS terminal, receipt printer and a spot for a bag. A cluttered desk slows checkout at 9 pm.
- Put retail where people pause: at eye level, near where clients wait to pay.
How much space do salon stations need?
There is no single magic number, because chairs, mirrors and trolleys vary. Test your plan with a simple question: with a client seated in every chair, can a stylist walk behind the next chair carrying a bowl of colour without turning sideways or touching anyone?
If not, take out a station. One less chair that is easy to work at earns more than an extra chair that slows everyone down. Leave room for the trolley, a socket within reach, and a path to the wash area that does not cut through someone's blow-dry.
Wash area: where most layouts fail
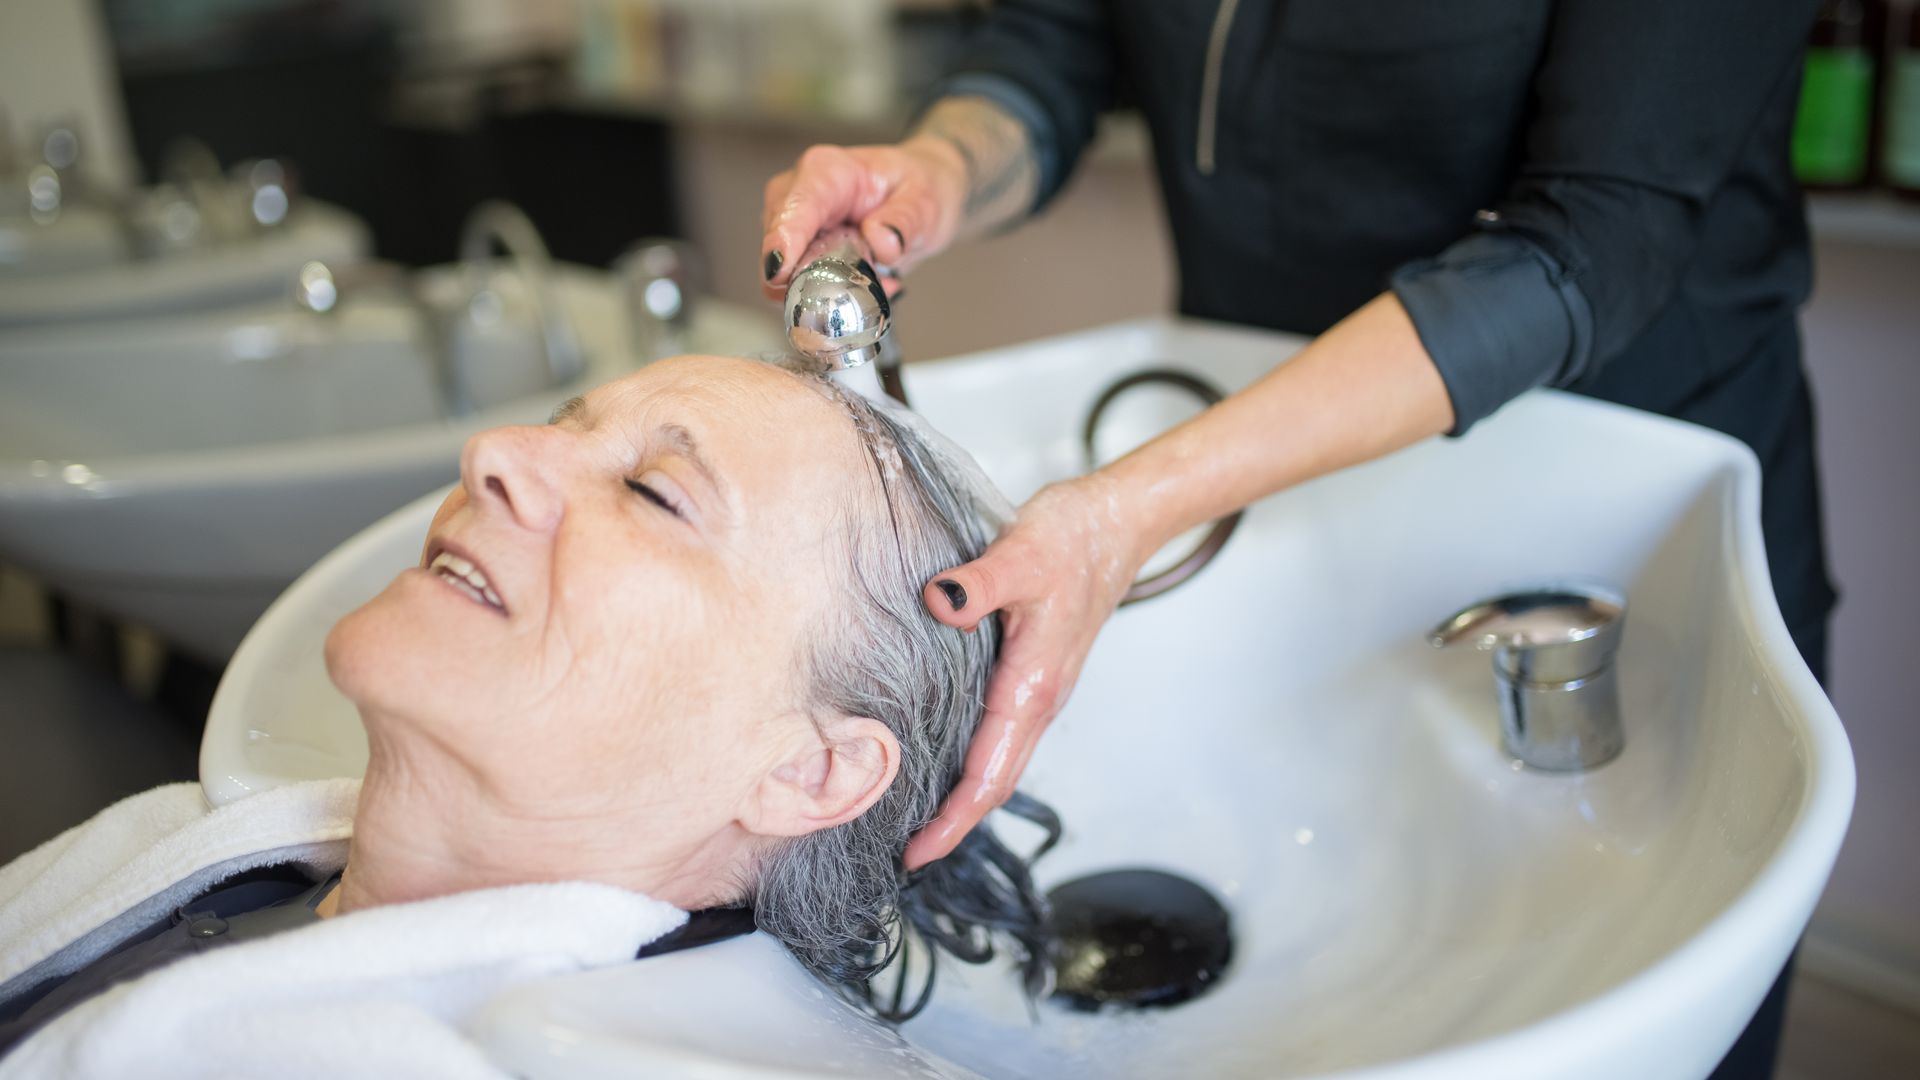
In many salons the basins are the bottleneck: clients queue after colour, towels pile up, the floor gets wet.
- Place basins close to the colour area so clients are not walking across the salon with dye on their hair.
- Check the hot water system can run several basins at once at peak. Ask about capacity, not only fittings.
- Fit hair traps and plan access for cleaning drains.
- Keep a clean-towel shelf and a used-towel bin right at the basins, out of the client's sight line.
Colour rooms and treatment rooms
Colour work needs a dispensary or colour bar: a counter, a sink, scales, bowls and ventilated storage for chemicals, away from food and away from clients. Keep tubes, developers and opened products labelled with their first-use date. In Kuwait, for example, the Ministry of Health's salon guide requires opened items to be labelled this way.
Treatment rooms for facials, waxing, lashes or massage need a door that closes, a sink if possible, room to walk around the bed, and a cupboard so the room is not full of boxes. One proper room beats two where the therapist squeezes past the bed.
Lighting for colour work
Lighting is where salons save money and lose clients. Warm, moody light flatters the decor but lies about colour. A client leaves happy with her balayage, sees it in daylight in the car park and calls the next morning.
- At stations and the colour area, use daylight-balanced bulbs with good colour rendering. Test one before you buy fifty.
- Light the face from the front, not only from above, to avoid shadows under the eyes.
- Keep warmer, softer light for the waiting area and treatment rooms.
- If you have natural light, use it, but control glare and privacy with film or blinds.
Ventilation for nails and chemicals
Acrylic, gel and removers produce dust and strong smells, and colour and keratin add their own fumes. Clients notice the smell before the furniture.
Plan extraction at the nail desks and fresh air across the salon with a qualified HVAC contractor. In Gulf heat, undersized air conditioning makes everything worse. Kuwait's Ministry of Health guide, for example, sets air conditioning at 1 ton per 12 m² and requires washable walls. Check the rules where you operate.
Privacy for ladies' salons
For ladies' salons and spas, privacy is part of the service, not an extra. We covered the wider operating side in our guide to ladies' salon management in the Gulf. On the design side:
- Window film or frosted glass on any window that faces the street or a mall walkway, while still letting light in.
- A screened entrance. When the door opens, people outside should not see clients in chairs. A partition, a turn in the corridor or a curtain does the job.
- A separate entrance where possible, or at least a separate route, if men may come to drop off or collect.
- Camera placement. If you use CCTV for security, keep it on entrances and the till, never on client areas, and check the local rules first. Kuwait's guide, for instance, bans photographing or recording customers.
- Private rooms for waxing and hijab-off services, with doors that lock from inside.
Storage, power and plumbing planning
Storage runs out first. Plan separate places for retail, backbar, chemicals, clean linen and used linen, which never share a shelf.
Power and plumbing are expensive to change later, so plan them before the finishes go in:
- Sockets at every station, both sides if possible, and dedicated circuits for dryers, steamers and heated equipment.
- Lighting zones, so you are not lighting the whole salon for one late appointment.
- Basins and sinks placed where the drainage can support them, with shut-off valves you can reach.
Use licensed electricians and plumbers, and get the approvals your municipality and civil defence require. Still licensing? Our guide on how to open a beauty salon or spa in Qatar covers that side.
Accessibility
Some clients use wheelchairs or walkers, some are elderly, some bring pushchairs. A step-free entrance, a wide door, one chair that lowers and a treatment room with space for a wheelchair beside the bed all help, and they make life easier for staff moving trolleys and laundry.
Budget priorities: where to spend and where to save
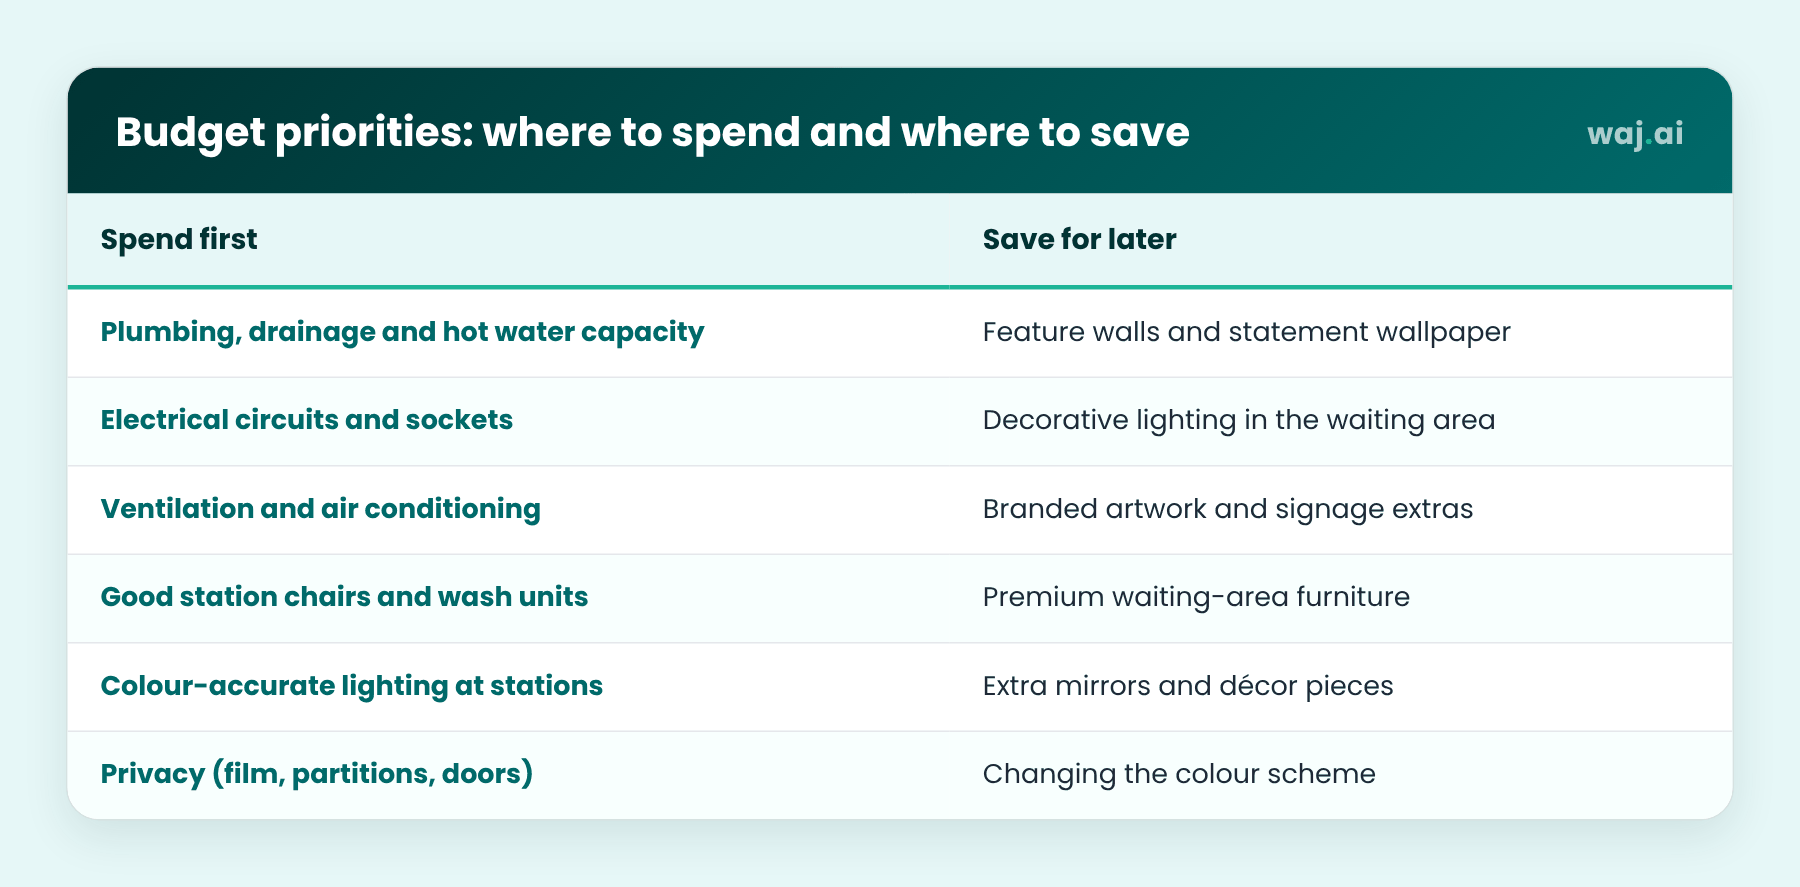
- Plumbing, drainage and hot water capacity
Save for later: Feature walls and statement wallpaper - Electrical circuits and sockets
Save for later: Decorative lighting in the waiting area - Ventilation and air conditioning
Save for later: Branded artwork and signage extras - Good station chairs and wash units
Save for later: Premium waiting-area furniture - Colour-accurate lighting at stations
Save for later: Extra mirrors and décor pieces - Privacy (film, partitions, doors)
Save for later: Changing the colour scheme
Infrastructure is hard to fix once you open. Decor is easy to update in year two.
Salon layout checklist
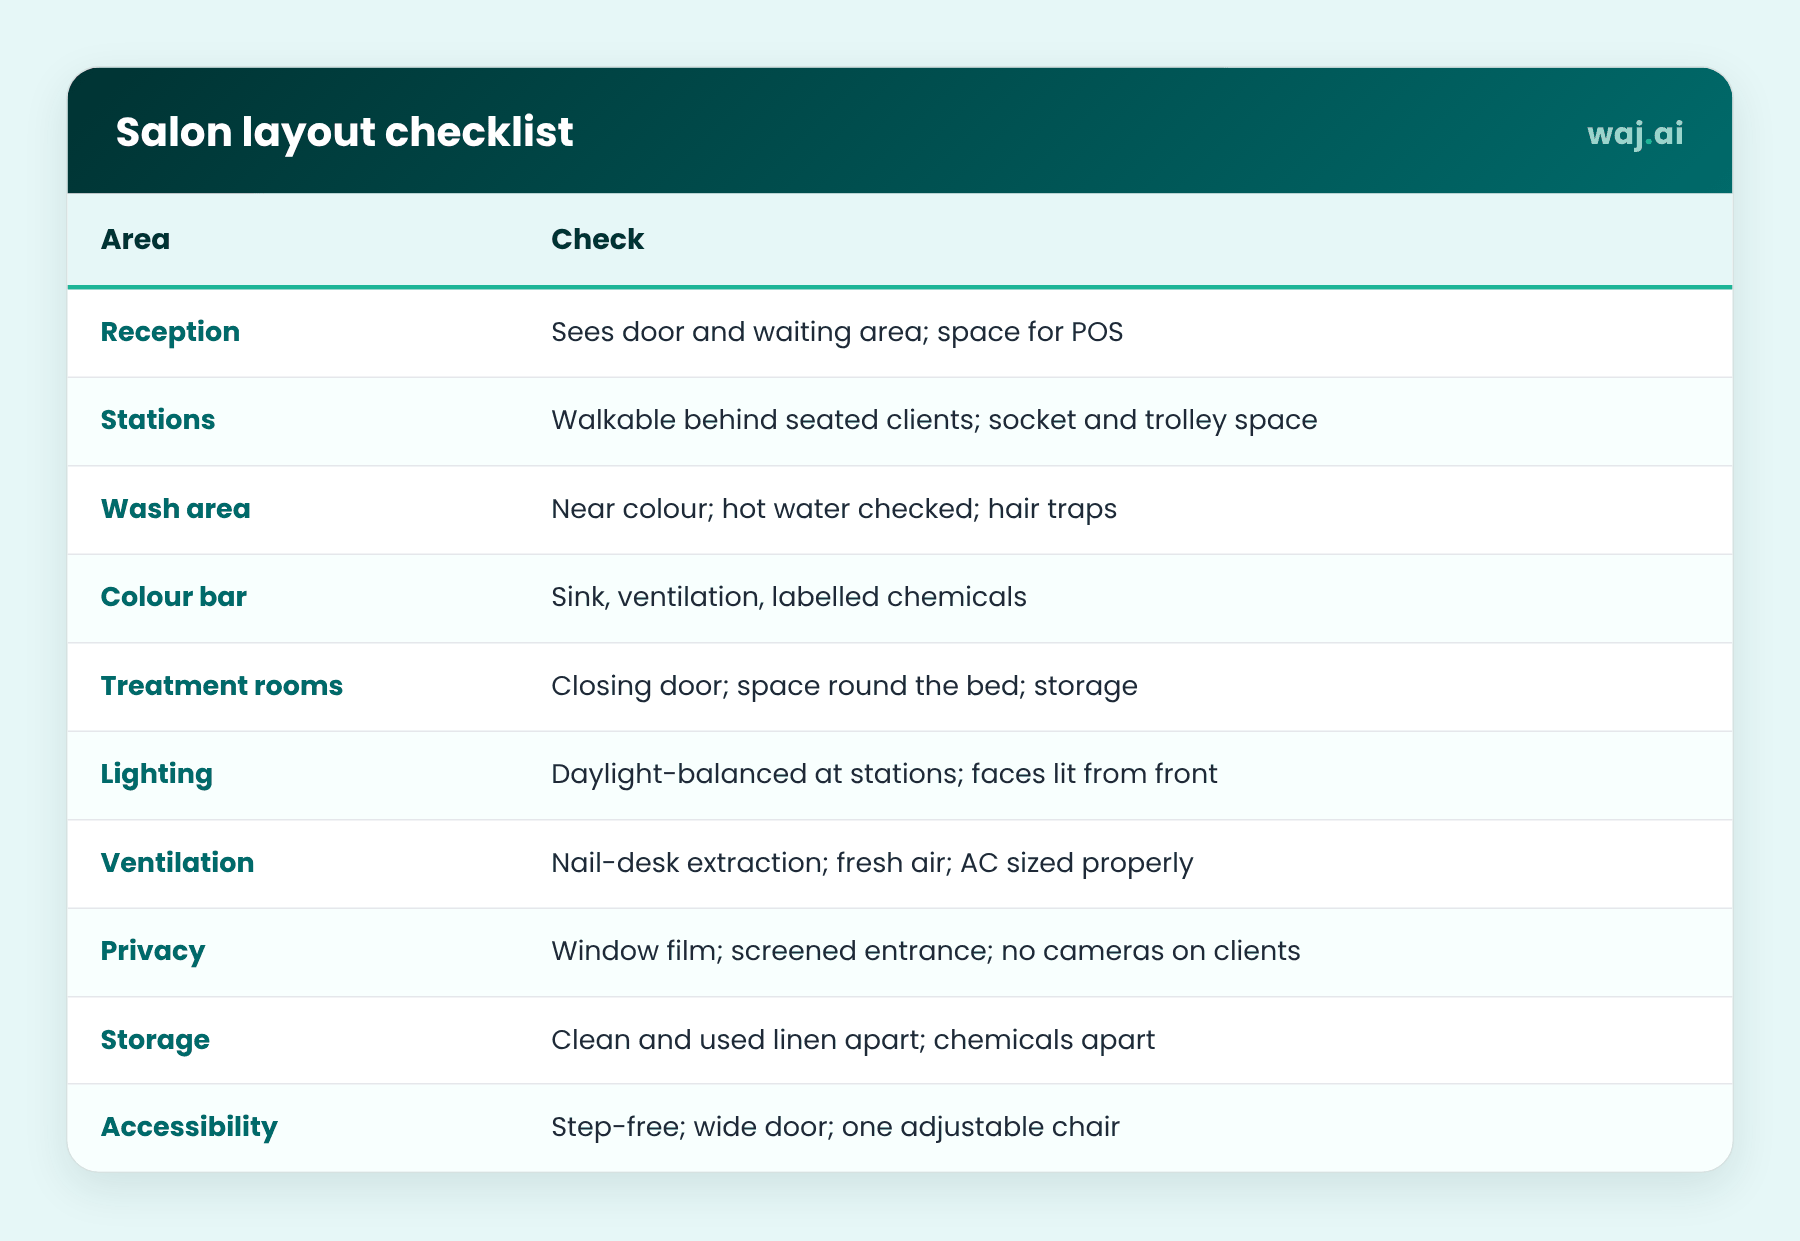
- Reception
Check: Sees door and waiting area; space for POS - Stations
Check: Walkable behind seated clients; socket and trolley space - Wash area
Check: Near colour; hot water checked; hair traps - Colour bar
Check: Sink, ventilation, labelled chemicals - Treatment rooms
Check: Closing door; space round the bed; storage - Lighting
Check: Daylight-balanced at stations; faces lit from front - Ventilation
Check: Nail-desk extraction; fresh air; AC sized properly - Privacy
Check: Window film; screened entrance; no cameras on clients - Storage
Check: Clean and used linen apart; chemicals apart - Accessibility
Check: Step-free; wide door; one adjustable chair
Match the booking system to the space
Set up your services and staff calendar around the real capacity. Two colour rooms means no third colour appointment at 5 pm. In WAJ, online booking and the staff calendar work from the services and team you set up, and the AI website builder puts real photos of the new space on your booking site.
FAQ
What is the most important part of salon interior design?
Flow from door to reception, chair and basin. Then lighting, ventilation and privacy. Finishes come last.
What lighting is best for hair colour?
Daylight-balanced bulbs with good colour rendering, lighting the face from the front.
How do I make a ladies' salon private?
Window film, a screened entrance, private rooms for waxing and hijab-off services, and no cameras on client areas.
Do nail salons need special ventilation?
Yes. Extraction at the nail desks plus fresh air across the salon, designed by a qualified contractor.
Where should I spend my renovation budget first?
Plumbing, electrics, ventilation, chairs, wash units and lighting. Decorative features can wait.
Planning a new salon and want your booking site ready for opening day? Book a free WAJ demo: waj.ai/demo.
Follow WAJ on Google
Add WAJ as a preferred source to see more of our articles in your Google Search results, marked with a "preferred" badge.